Key Takeaways:
-
Buying land is just the first step. The commercial pre-construction process can take several months and requires careful planning, approvals and coordination.
-
Zoning and site feasibility determine whether you can build and what you can build, making early evaluation critical to avoid delays.
-
Design, engineering and permitting are interconnected steps that must meet local codes and regulations before construction can begin.
-
Permitting often involves multiple approvals, reviews and revisions, which can significantly impact your project timeline.
-
Working with an experienced contractor early helps streamline the entire process, from zoning and design to permitting and final project planning.
Purchasing land for your business is a major milestone, but it’s only the beginning of the commercial construction process. Some business owners assume construction can begin almost immediately. In reality, the pre-construction phase can take time and involves careful planning, approvals and coordination.
Before a shovel ever hits the ground, you’ll need to navigate zoning requirements, site planning, engineering and permitting. Each step plays an important role in determining whether your project can move forward and how smoothly it will progress.
That’s why working with a trusted commercial contractor like A.C.E. Building Service early in the process is so important. We offer comprehensive pre-construction services that can help you set realistic goals and expectations and guide your project from initial planning through groundbreaking.
Keep reading to learn about everything that needs to be considered before breaking ground on any commercial construction project.

How Do You Know if Your Land Is Zoned for Your Business?
Zoning regulations play a major role in the commercial construction process, as they determine how land can legally be used — whether for commercial, industrial, business, parkland, or residential purposes. Local zoning ordinances guide development to ensure land use aligns with infrastructure, traffic flow, safety considerations and long-term community planning goals.
Zoning doesn’t just determine whether you can build. It also impacts what you can build and how it can be used. Requirements may influence your building’s height, setbacks, parking, traffic access and even the type of business operations allowed on-site.
Because of these restrictions, owning the land doesn’t automatically mean you can move forward with construction. If your plans don’t fully align with current zoning regulations, additional approvals may be required.
Depending on your commercial construction project, you may need:
-
A variance: This allows you to deviate from specific zoning rules, such as building setbacks, height restrictions, or parking requirements, when strict compliance isn’t feasible for your site or there are unique aspects to your proposed project that fall outside the zoning guidelines.
-
A conditional use permit: Some property uses are allowed only under specific conditions. This permit allows you to move forward with your project, provided you meet the requirements set by the local municipality.
-
Rezoning approval: This is required if your intended use for the property doesn’t match its current zoning designation. For example, if the land is zoned residential, but you want to build a commercial facility, the municipality must officially approve a zoning change. Zoning changes are not commonly something one should count on.
Each of these can affect your commercial construction timeline and overall project feasibility and goals. Working with a partner experienced in commercial pre-construction services in your area can help identify local zoning challenges early and guide you through the approval process.
Building Service has been working with businesses throughout Manitowoc, Sheboygan and the Lakeshore area since 1963, with deep knowledge of local ordinances and approval processes. Learn more about our pre-construction services.
How Do You Know if Your Land Is Buildable?
A critical step in the commercial construction process is determining whether your land is actually buildable. Not just from a design standpoint, but also from an engineering and regulatory perspective.
Before any design work begins, your site should undergo a thorough evaluation. This helps identify physical limitations, environmental constraints and infrastructure requirements that could impact many aspects of your project.
Key areas to evaluate include:
-
Wetland analysis or environmental restrictions, which could limit where or how you can build
-
Access to utilities like water, sewer and electricity to confirm the site can support your operational needs
-
Topography and grading challenges, which can affect drainage, site access and construction
These factors play a large role in shaping your project early on. Are there underlying factors that point to possible soil issues like contamination or structural integrity? Are wetlands present? Does the property require stormwater management? These are all questions that should be considered and answered.

Addressing these questions early in the process helps prevent costly redesigns and unexpected delays. Partnering with a team that provides land surveying services ensures you have accurate and expert guidance from the start.
Still searching for the right land for your business? Start by asking these five key questions before you buy.

Concept Planning and Building Site Layout
Once site feasibility is confirmed, the commercial construction process moves into concept planning, where your vision starts to take shape. During this phase, your contracting partner will work with you to develop a building site plan that includes:
-
Building footprint
-
Parking layout and requirements
-
Truck access and loading dock requirements
-
Utility connections
-
Stormwater management
-
Future growth
Municipalities review your site plan to ensure it complies with local regulations, including parking, landscaping, lighting, signage, and drainage. Most often, approval is required before building permits can be issued.
This phase is also where a design-build construction approach can provide significant advantages, streamlining communication between design and construction teams and improving overall efficiency.
However, it’s important to remember that while design-build helps move things along, the approval process still takes time. Depending on the scope of your project and local municipality requirements, this phase can take anywhere from a few weeks to several months.
Learn more about design-build advantages.
Engineering and Architectural Design
With zoning and site feasibility underway, your project moves into the design development phase, where plans are developed and refined for construction.
This stage typically includes:
-
Architectural drawings
-
Structural engineering
-
Mechanical systems
-
Electrical systems
-
Plumbing design
-
Fire suppression systems (if required)
All plans must meet building codes and local regulations before construction approval is granted.
The earlier you involve your construction partner, the better. An experienced team can help ensure your designs are not only compliant, but also aligned with your budget and construction timeline, reducing the risk of costly revisions later in the process.
Looking to accelerate your design and construction process? A.C.E. Building Service has the expertise to incorporate pre-engineered solutions into your project, helping streamline construction while maximizing long-term value. Learn more about our pre-engineered building solutions.
What Permits Are Needed Before Commercial Construction?

Permitting is often one of the most complex and time-consuming phases in the commercial pre-construction process, and is done after approvals and public hearings are complete.
Before construction can begin, your project must go through a series of plan reviews, permit applications and approvals to ensure it meets local building codes, safety standards and environmental regulations.
Commercial building plan review is a critical early step, as it determines whether your project complies with applicable building codes. Once the plans are approved, a building permit can be issued.
Most commercial projects require multiple permits and approvals, including:
-
Commercial building plan review to verify your project meets applicable building code requirements before a building permit can be issued
-
Building permits to approve your design and confirm code compliance
-
Site development permits for grading, drainage and land disturbance
-
Environmental permits for stormwater management and wetlands protection
-
Utility permits for connections to water, sewer and electrical systems
Depending on your project, additional permit applications and approvals may also be required for items like signage, sidewalk closures, working within the right-of-way, driveway location and size, and potentially more depending on the governing authority.
Need some inspiration? Explore our commercial and industrial project galleries.
Preparing for Groundbreaking — Now The Fun Begins
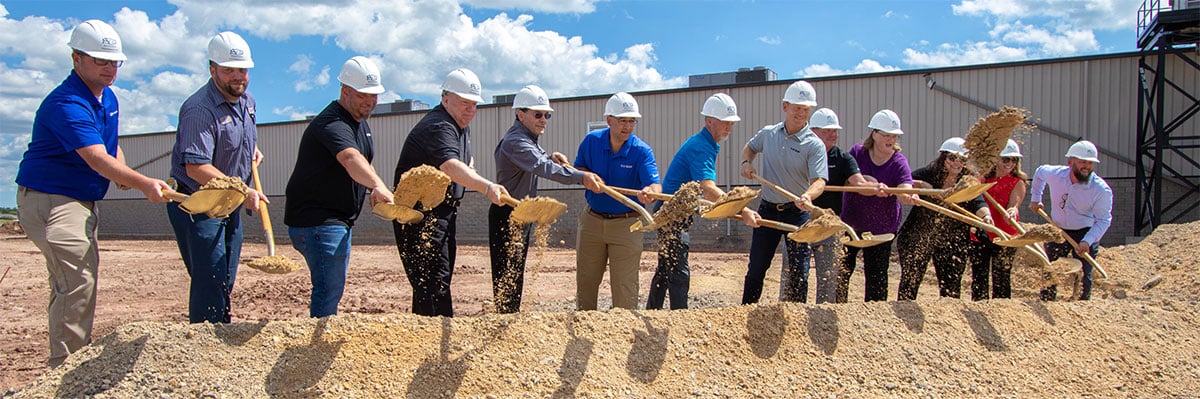
As permits are approved, the commercial construction process enters the final stage of pre-construction. This is where all the planning turns into action and the real fun begins.
At this point, your project team should be fully aligned, working together to ensure construction can begin smoothly and efficiently. Strong coordination between all key players helps prevent delays, cost overruns and scheduling conflicts once work begins on-site.
Key steps in this phase include:
-
Final construction pricing: Confirming detailed, accurate costs based on completed designs and approved plans
-
Project scheduling: Establishing a clear timeline, including milestones and phases of work
-
Site preparation planning: Coordinating grading, excavation, utility setup and site access
-
Subcontractor and trade partner selection: Bringing together qualified teams to handle specialized scopes of work
-
Materials procurement: Ordering long-lead materials early to avoid delays during construction
In most cases, all these steps are done prior to groundbreaking. Once these pieces are in place, your project is fully prepared and ready to go.
Check out these 10 crucial steps to planning your manufacturing plant’s construction.
Northeast Wisconsin’s Trusted Pre-Construction Partner
Buying land is an exciting first step, but as you’ve seen, getting from purchase to groundbreaking involves much more than simply starting construction. The good news? You don’t have to navigate it alone.
At A.C.E. Building Service, we provide comprehensive pre-construction and commercial construction services for businesses throughout Manitowoc, Sheboygan and the Lakeshore area.
Whether you’re in the early brainstorming stages of your project and looking for inspiration, or you’ve already purchased land and are ready for the next steps, our team is here to help you turn your commercial building vision into a reality.
Contact A.C.E. Building Service today!
FAQs: What to Know Before You Break Ground