Client: Allie Family Companies
Scope: 75,000 square foot new build
Type of Contract: Design/Build
Location: Manitowoc, WI
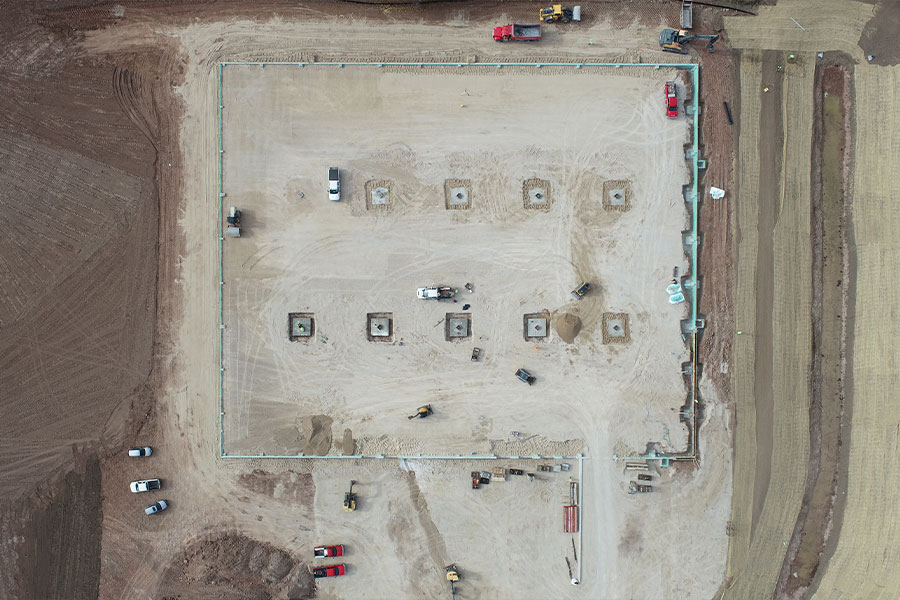
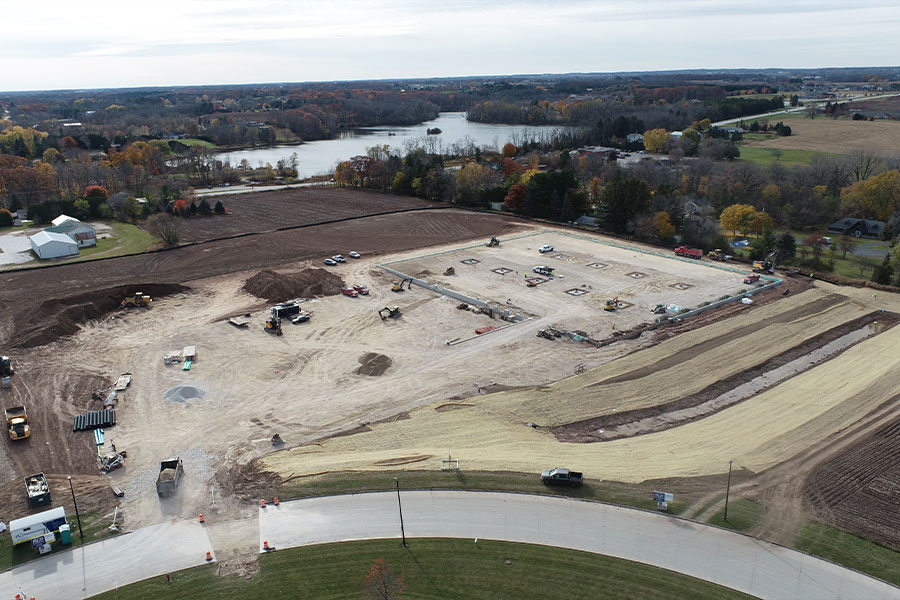
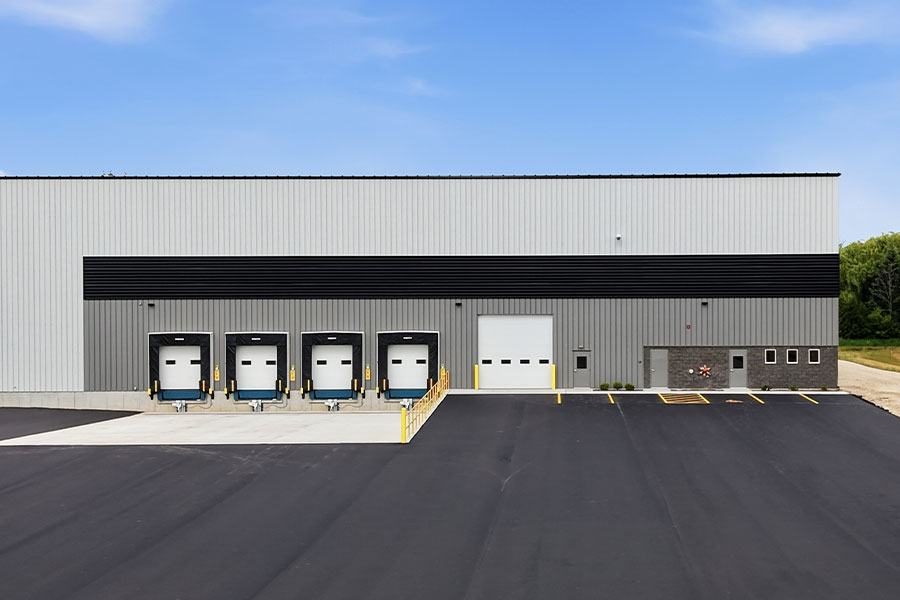
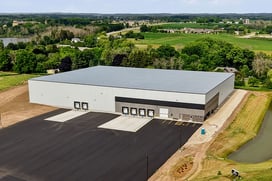
A.C.E. Building Service partnered with Allie Family Companies to design and construct a new 75,000-square-foot warehouse facility in Manitowoc, Wisconsin — a project built with a long-term perspective from day one. Rather than simply meeting an immediate need, the building and site were master planned so the facility could grow well beyond its original footprint without acquiring additional property or reworking its core infrastructure.
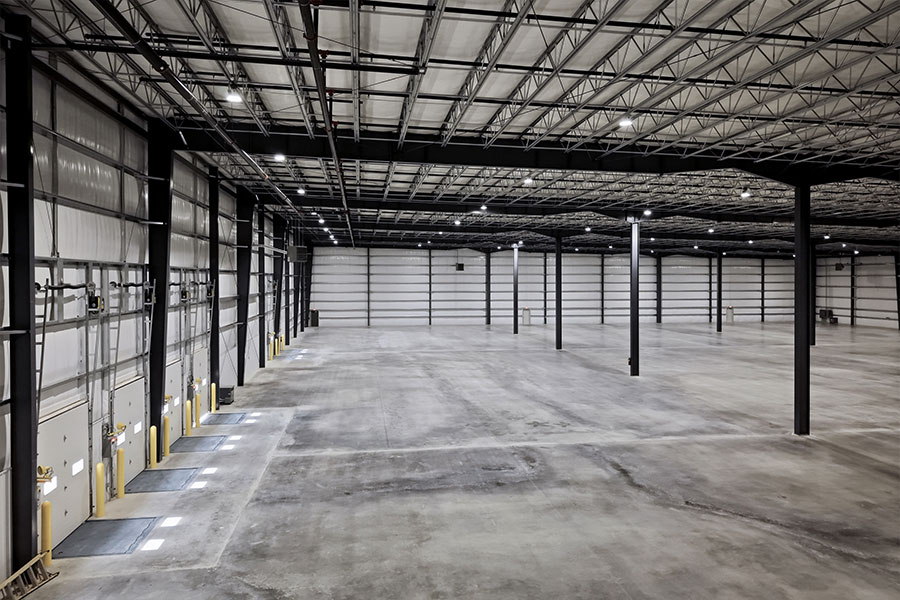
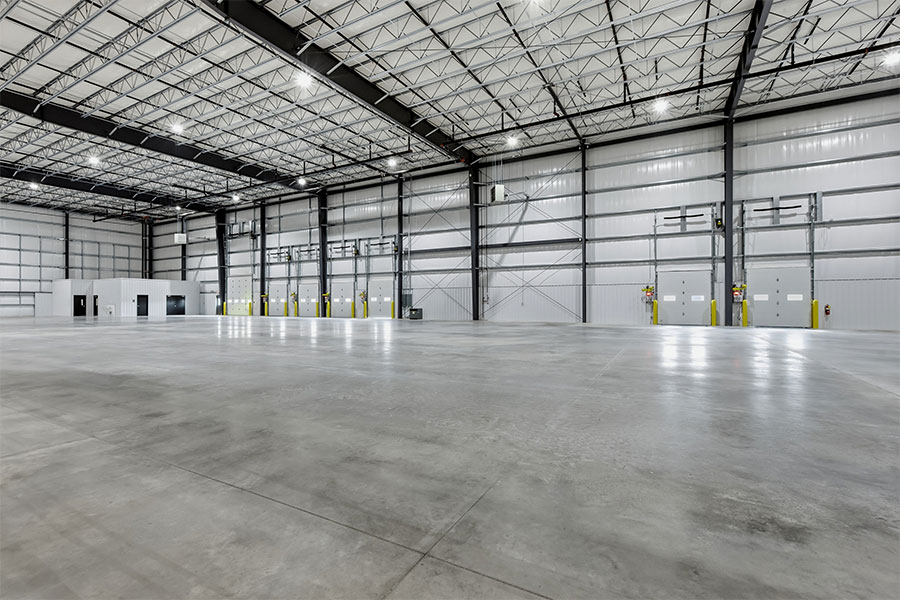
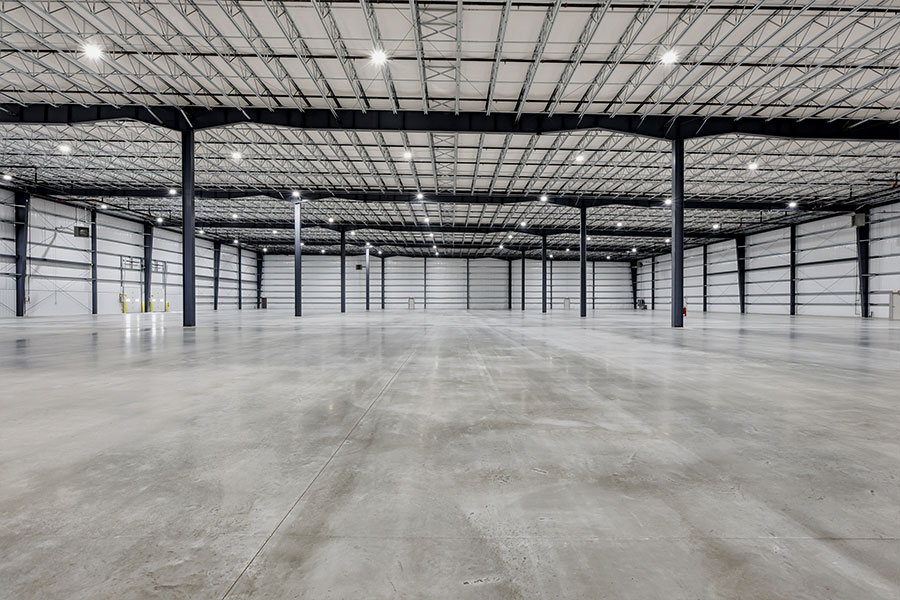
During preconstruction, A.C.E. worked closely with Allie Family Companies and the building's tenant to evaluate several structural approaches before landing on a Butler® Landmark™ building system. The system delivers the large structural bay spacing the warehouse needed while eliminating roughly 50% of the interior columns a standard widespan building would have required — giving the tenant far greater flexibility for pallet racking, material storage, and equipment routes, both now and as operations evolve.
Additional key highlights of A.C.E.'s work on this project included:
Future-Ready Site Plan: The building and site were master planned to allow the warehouse to ultimately expand beyond 180,000 square feet — nearly two-and-a-half times its original size — without acquiring additional property, significantly modifying the stormwater management system, or altering established site access.
Expandable Endwall Design: An expandable endwall frame allows a future addition to eliminate existing endwall columns entirely, creating a seamless, unobstructed connection between the original and expanded warehouse space.
Maximized Storage Volume: The warehouse was designed with the greatest practical eave height for storing Class I–IV commodities, combining increased clear height with large structural bays to maximize usable storage volume.
Winter Construction Sequencing: Steel erection continued through the Wisconsin winter, and rather than placing the concrete slab early in the sequence, A.C.E.'s team waited until the building was fully enclosed to pour — protecting the floor system from frost heave and creating a controlled environment for a durable, long-lasting finish.
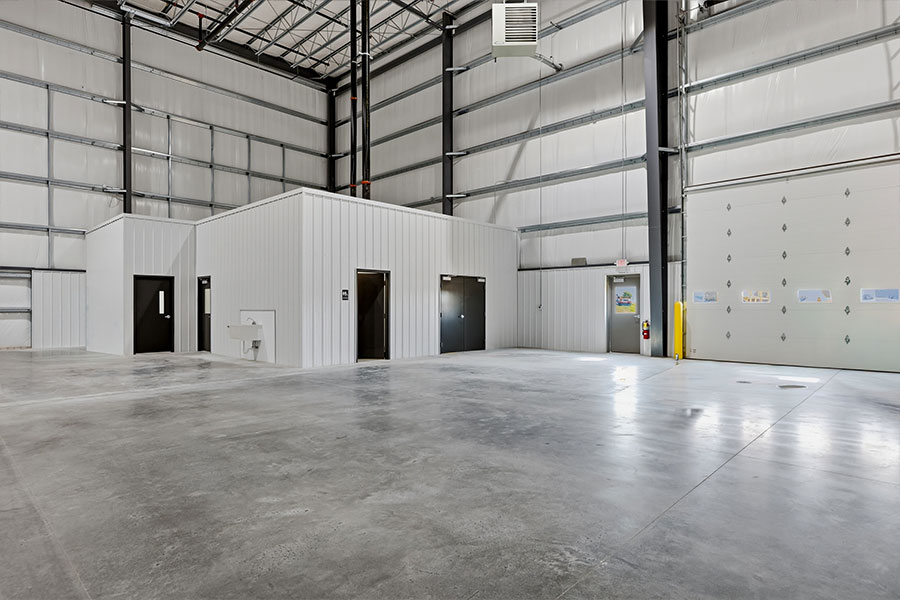
The building envelope was selected with the same long-term mindset, incorporating a Butler® MR-24® standing seam metal roof system with a track record of more than 50 years of weathertight performance. Inside, Butler's galvanized secondary framing combined with white-faced insulation creates a bright, reflective interior — a detail not easily achieved with traditional structural steel.
While functionality drove much of the design, the exterior wasn't an afterthought. Contrasting colors, split-face masonry, and accent panels with alternating profiles and colors add architectural interest and satisfy local design covenants, proving that economy and curb appeal don't have to be competing priorities.
The result is a facility that meets Allie Family Companies' immediate operational needs today while establishing the infrastructure, flexibility, and capacity to support substantial growth well into the future.
A.C.E. Building Service offers design/build commercial and industrial construction services throughout Northeast Wisconsin and is the exclusive Butler Builder for the lakeshore from Sheboygan to Door County.